Skip to content
  • HOME
  • GOD’S DAUGHTER
    • Freckled & Free
    • Marriage
  • MOTHERHOOD
    • Homeschool Life
    • My Darling Joys
  • FOODIE LOVE
    • Eating God’s Way
    • Weightloss Journey
  • DESIGN
    • Graphic Design
    • Interior Design
    • Market Displays
  • ABOUT
  • SHOP
  • CONTACT

Freckled & Free

Tag: wallpaper

A KITCHEN ON THE SUNNY-SIDE UP

Posted on July 8, 2026 by bethanycuree

A Kitchen on the Sunny-Side Up. The history and stories that led to our bright and cheery kitchen design of our 1855 charmer.
CUREE SCHOOLHOUSE DESIGN

Posted on June 2, 2025January 26, 2026 by bethanycuree

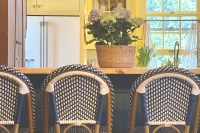
A Well Thought Out Space to InspireWritten by Bethany Curee, God’s Daughter – Freckled & Free Having now explained why… Read more CUREE SCHOOLHOUSE DESIGN

HOME OF THE TOMCATS

Posted on May 14, 2025 by bethanycuree

HOME OF THE TOMCATS, Our One Room Schoolhouse We Designed & Had to Leave

Part 2. Transporting and reinstalling our antique butcher block table from our 1855 year old home, to our new historical 1800’s home, took more of them country boy smarts. With the help of some great friends, @mantiquingwithmywife and I were able to get our 900 lb table settled into place. With a lot of wisdom and ideas together, they made it happen flawlessly. We couldn’t have asked for a better team. They again, utilized an engine hoist, man strength 💪🏻 and talk, as well as some Egyptian inspiration rolling it on pipes, and last but not least, a good ole’ tractor. If you missed part 1, check it out here on our socials. To our friends who helped, thank you!! #freckledandfree #mantiquingwithmywife #countryboysmarts #movingbigstuff #ingenuity How did we move our antique butcher block table? A lot of country boy smarts and a little bit of hard thinking. @mantiquingwithmywife and some great friends made this 900 lb table move look easy. With a little help utilizing an engine hoist, man strength 💪🏻 and talk, as well as some Egyptian inspiration rolling it on pipes, and last but not least, a good ole’ tractor. We can’t thank them enough for their help. As you will see she made it to the trailer safely, that’s part 1, stay tuned for part 2. #freckledandfree #mantiquingwithmywife #countryboysmarts #movingbigstuff #ingenuity Always an exciting week when this arrives in the mail. #countrylivingmagazine #countrylivingmag #countryliving #funmailday #freckledandfree That’s a wrap on our Kitchen on the Sunny-Side Up. In case you missed it, you can look through our social post or check out the blog to learn more about the history and stories that led to this bright and cheery kitchen design of our 1855 charmer. Link in bio. #historicalhomes #kitchenreveal #yellowkitchen #countryliving #freckledandfree After all that fun, we prepped to sell, packed and said our goodbyes officially. At the suggestion of our realtor, we took out some of the large antique pieces we were using for storage, so they could really visualize their items here and maximize the space. I styled it off simplistically and it sold swiftly. It was bittersweet to walk away from. Mixed emotions galore. To not complete all the projects we wanted to is hard, but I am still proud of what we did get accomplished, and look forward to what my new kitchen and dining room will one day be like in our new (old) 1800’s historical home. We walked away with even more experience added to our design and building portfolio, more added to our cooking skills and memories as a family, and we left our cheery kitchen with our heads high and handed her over as a gift to be adored by the next home owners. For more on the stories behind creating this space check out the blog. Link in bio or below. #freckledandfree #stylinghome #kitchendesign #countryliving #yellowkitchen If you’ve been following along here, it seems like we were finished on this space, however, we were most definitely not. The next step for us was to update the ceiling. I wanted to make it feel a part of the space by adding v-groove bead board for that old-charm texture and color-drench it in the same yellow. Lastly we planned to source and find actual antique lighting to install. But…if you have been on this journey long enough, you know, sadly these plans were never going to take place. You can read many of my previous blogs where we share the story of why we had to leave our beloved 1855 historical home for the arms of another historical home. That call to land was too strong to deny. So while, the ceiling was in fact the next project to be completed, we had to quickly move from project mode to get our house ready to sell mode. Finishing only what needed to be done to get this beauty up on the market. We made it happen. It was a bittersweet one to walk away from indeed. But—here is what we WOULD have done differently IF we had got to finish up the space. As pretty as blooming daffodils. Oh, the lovely little details. Unity in two. A finished dining room and kitchen. It took years to get them finished but the kitchen was finally flourishing like it desperately needed to alongside our beautiful dining room. The two spaces now married for all time, completing the needed peace in the overlapping spaces. No division and chaos between them, but mutually complimenting the other. Two different colors working in balance. Our Nantucket Inspired Dining Room and our Kitchen on the Sunny-Side Up. For more on the stories behind creating these spaces check it out on the blog. Link in bio or below. #freckledandfree #stylinghome #kitchendesign #countryliving #peacefuldesigns
Enter your email address to follow this blog and receive notifications of new posts by email.

Join 42 other subscribers
Blog at WordPress.com.
  • Subscribe Subscribed
    • Freckled & Free
    • Join 42 other subscribers
    • Already have a WordPress.com account? Log in now.
    • Freckled & Free
    • Subscribe Subscribed
    • Sign up
    • Log in
    • Report this content
    • View site in Reader
    • Manage subscriptions
    • Collapse this bar